

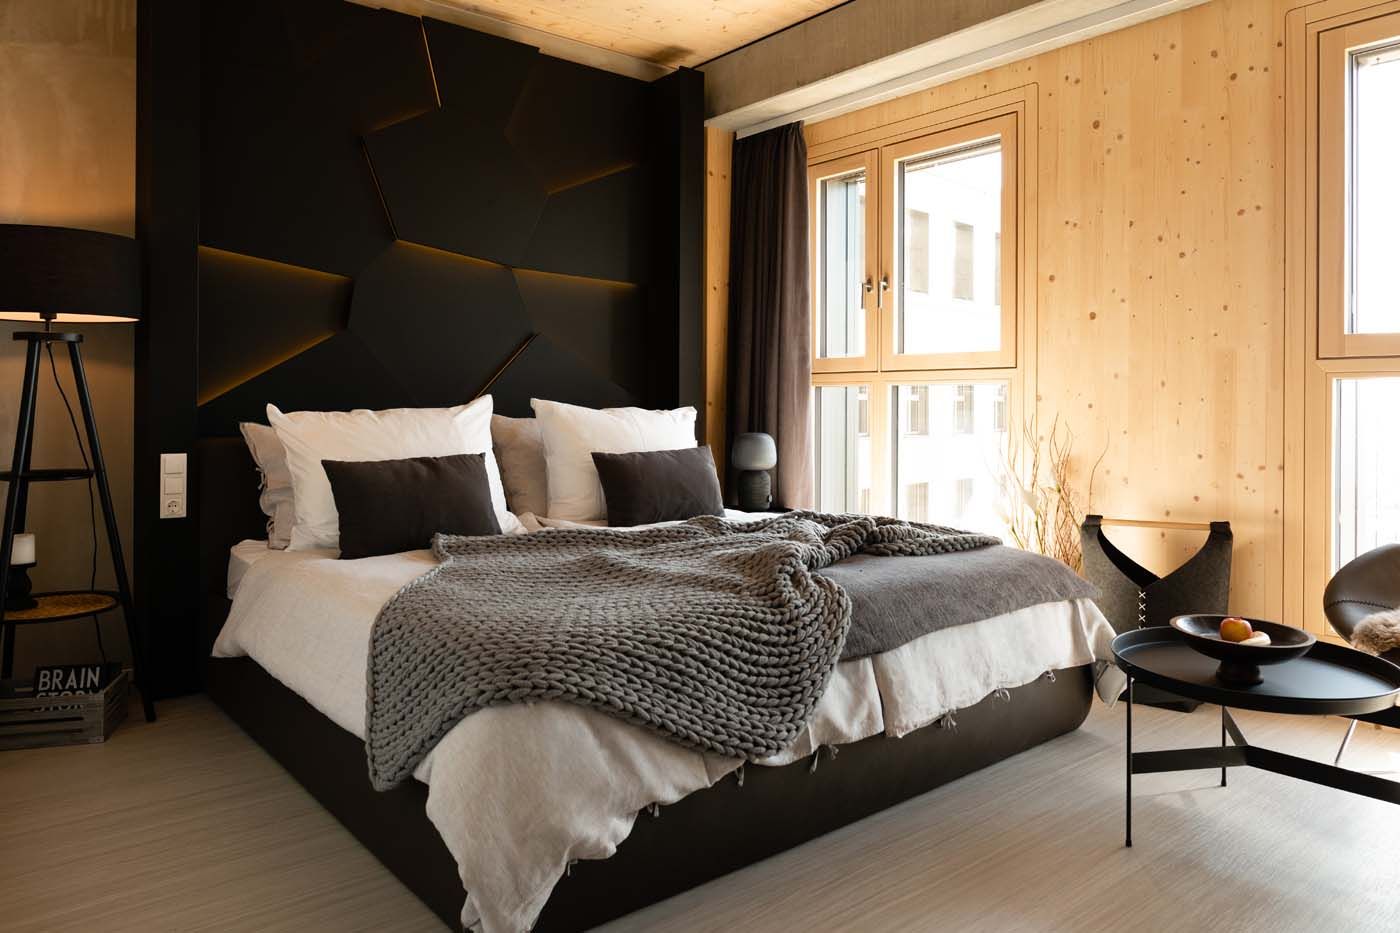
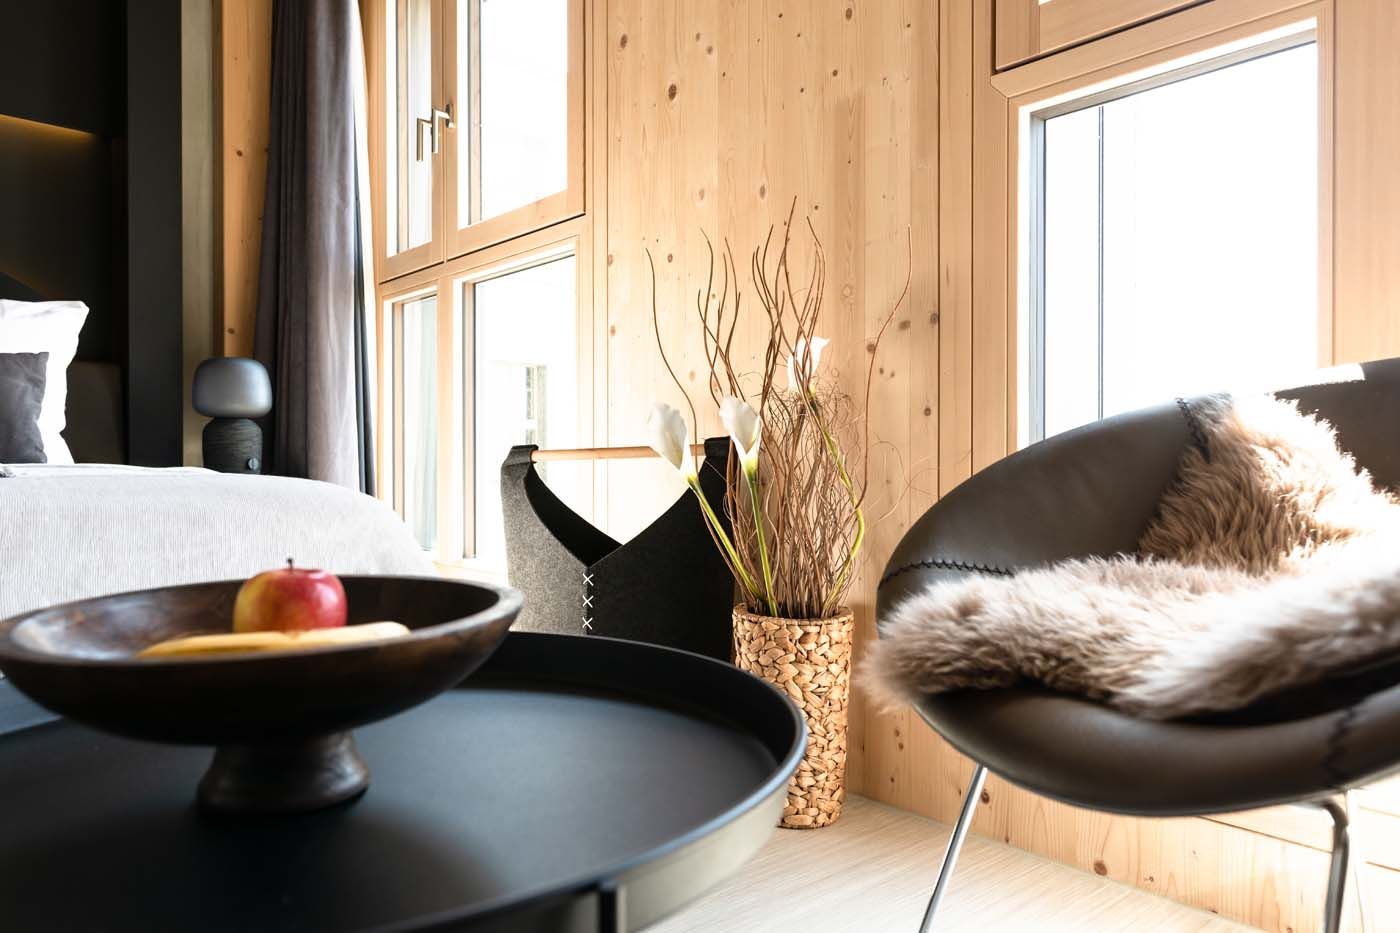
The 84-metre-high timber skyscraper in the seaside town Aspern is a lighthouse project for innovative timber construction. Not only is the building design a hybrid of prefabricated timber and concrete elements, but the utilisation concept is also a mix of office space, hotel and serviced apartments. Even a spacious fitness and beauty area as well as medial practices are located in the complex, consisting of two buildings, the HoHo Tower and HoHo Next. As expected, timber also dominates the interior design. Besides sustainability, the main focus was on flexibility.




Projet : HoHo Wien
Type de bâtiment: Hôtels et complexes hôteliers, Restauration et établissements gastronomiques, Immeubles de bureaux, Construction industrielle et commerciale, Installations sportives et de loisirs
Adresse : Janis Joplin Promenade 24-26
NPA/localité : 1220 Vienna
Pays: Autriche
Achèvement : 2020
Société : Lindner Gipsfaser- und Trockenbau produkte GmbH
Client: Handler Bau GmbH
Chape sèche NORIT


