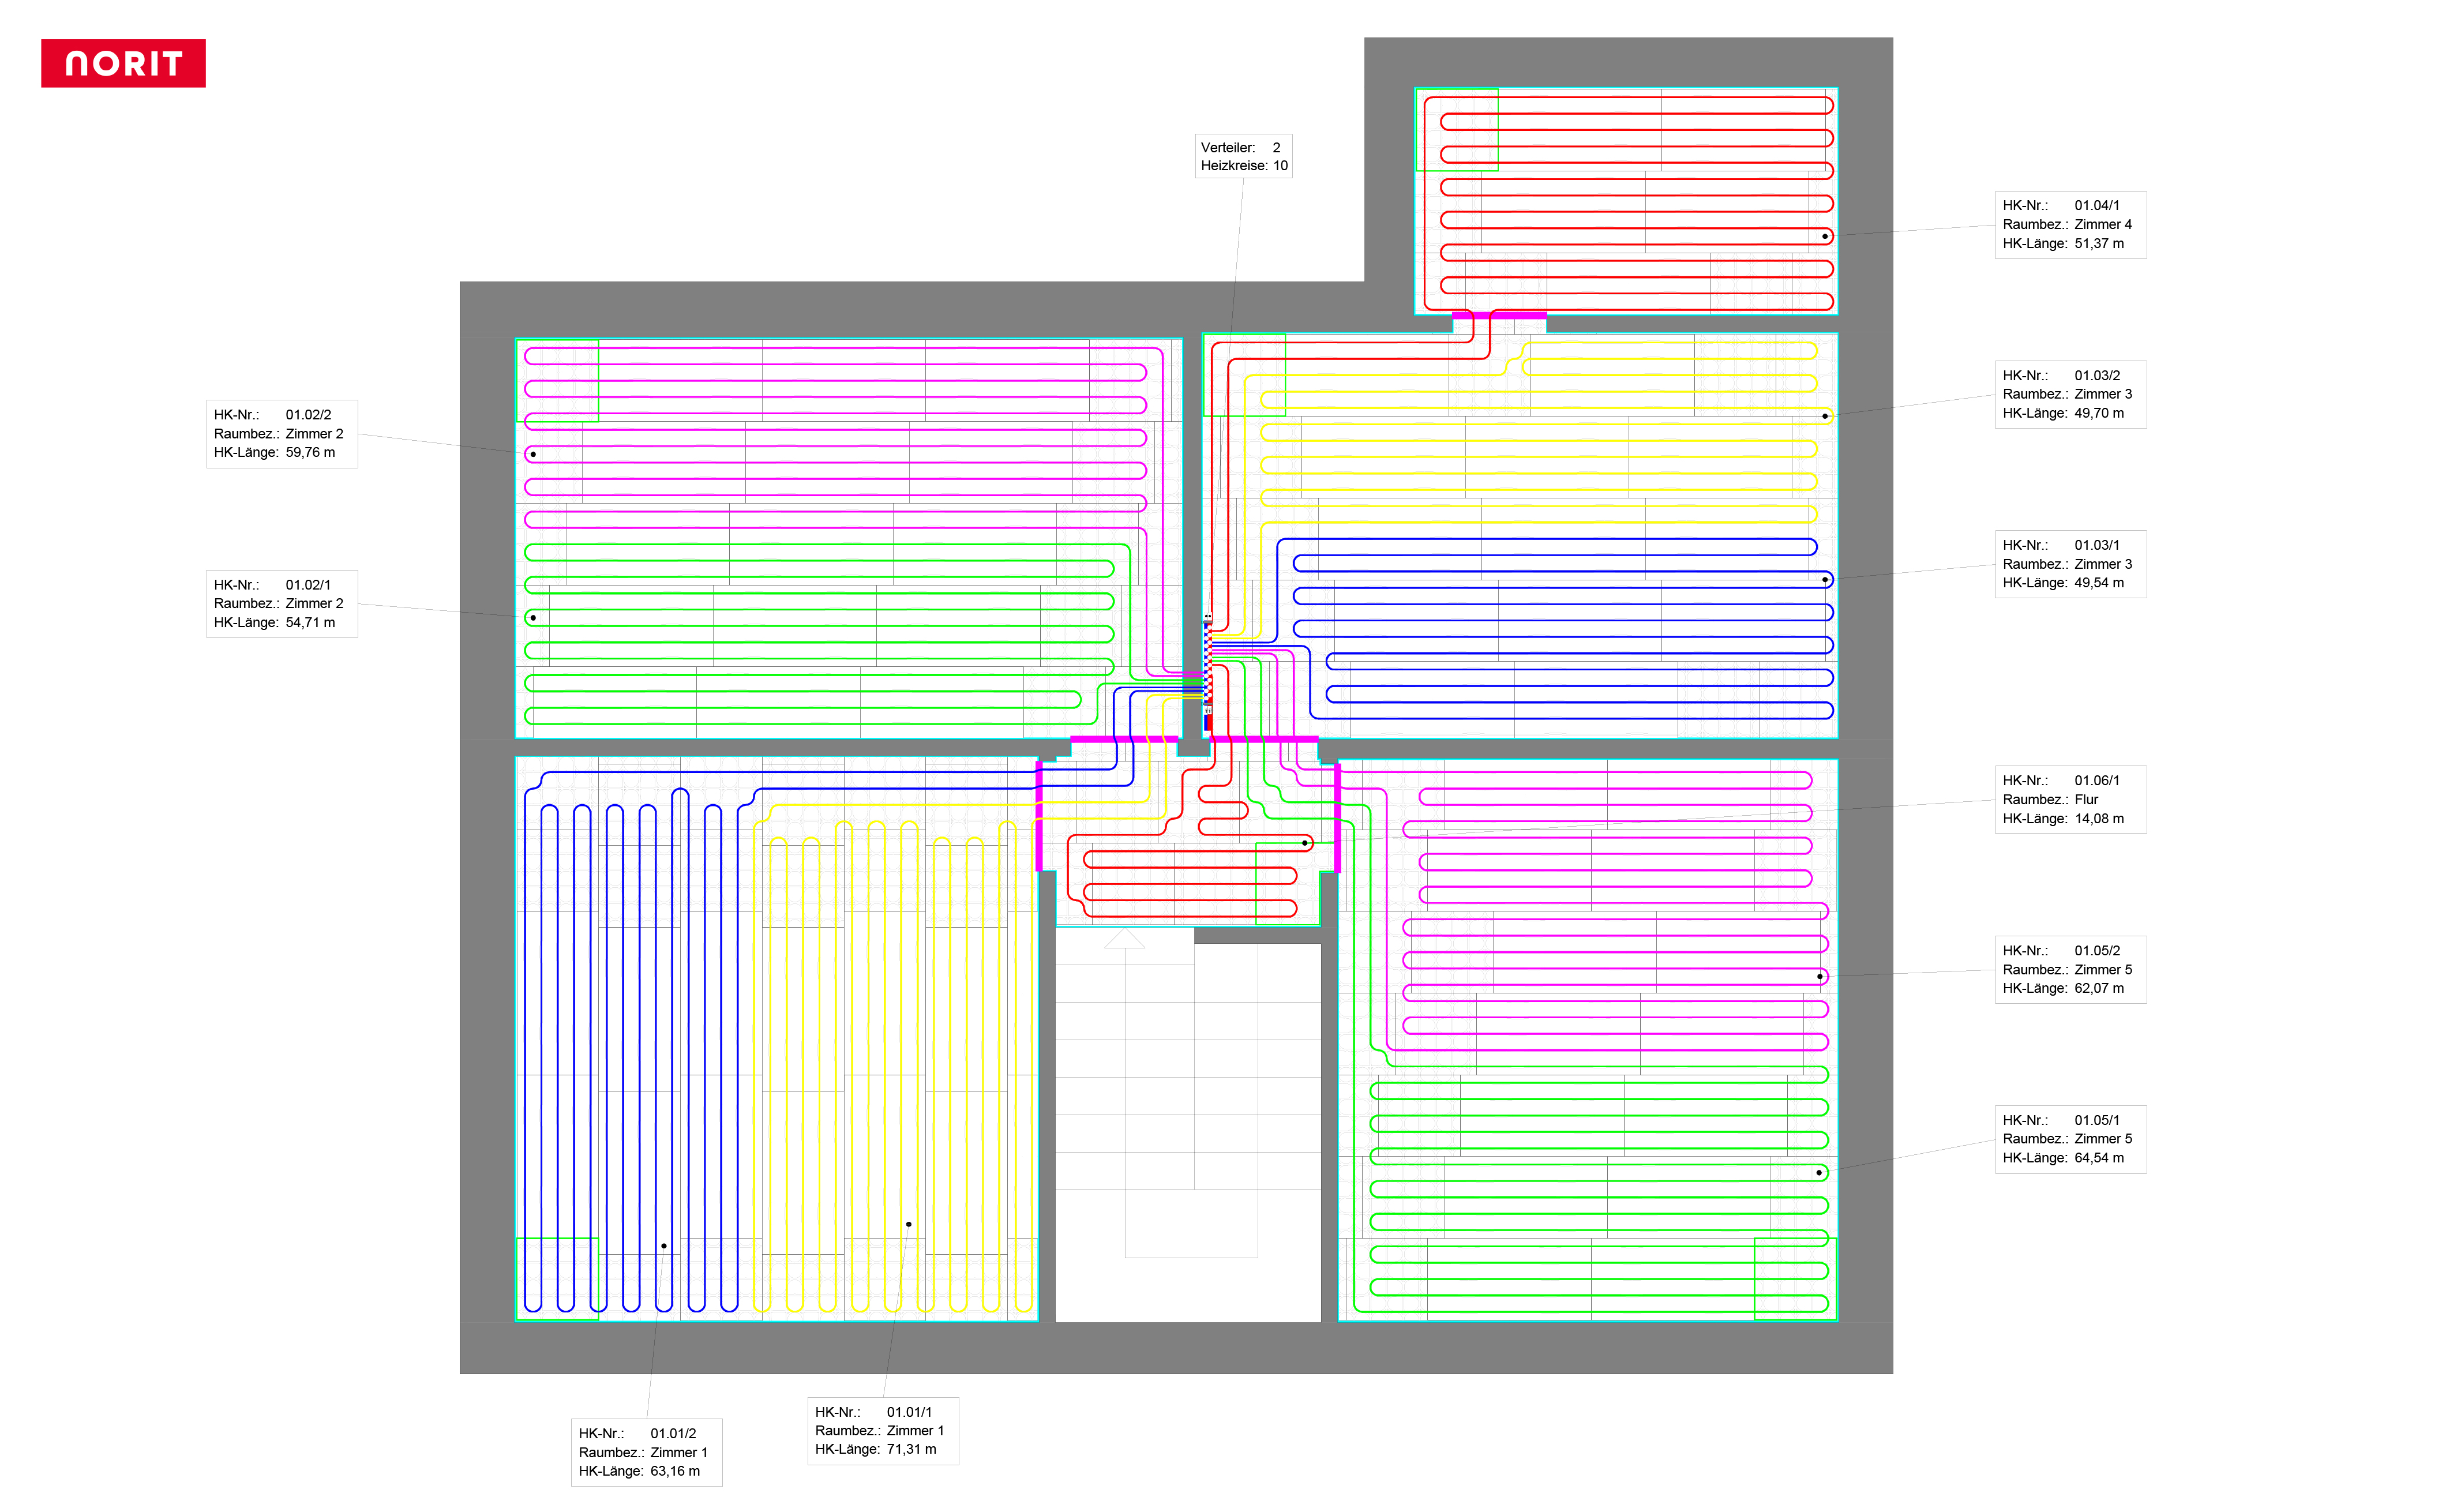
Installation Plan for your NORIT System

Plan with confidence. Install with ease.

Do you have a floor plan and want to know how to optimally install your NORIT underfloor heating system? Based on your planning documents, we create an individual installation plan for your project. And the best part: for a project size of only 90 m², the service is free for you.

A well-designed floor build-up starts with the right planning

With dry screed and underfloor heating, many details need to be coordinated: the layout of the heating tubes, expansion joints, heating tube routing and cut-outs all need to work together.

This is exactly where the NORIT installation plan supports you.

Based on your floor plan, we plan the optimal installation of your selected NORIT system. This gives you a clear basis for determining material quantities and carrying out the installation on site.

Your individual installation plan – all information at a glance

From planning to installation

With an individual NORIT installation plan, you receive a clear basis for implementing your floor build-up – tailored to your floor plan and the NORIT system selected.

Your free installation plan in 4 steps

  1. Send your request
    Complete our form and select your preferred NORIT system.

  2. Upload your floor plan
    Upload your floor plan or any other documents relevant to the planning process.

  3. We create your plan
    Based on your documents, our team creates the appropriate installation plan and will contact you if any questions arise.

  4. Receive your installation plan
    You’ll receive your planning documents within 8–10 working days and can then prepare for the installation accordingly.

What we need for the planning

To create your installation plan, we need:

  • Floor plan of the project
  • Information on the NORIT system selected
  • Relevant dimensions and room layouts
  • Information on special cut-outs or built-in elements


Important information:

    • The free installation plan service is available for specific projects of 90 m² or more.
    • The installation plan is created only once all planning-relevant information has been provided in full.
    • For smaller projects or general enquiries, please use our contact form – we will be happy to provide individual advice.

More than just a plan: greater planning certainty

The installation plan does more than just help you with the installation. Even before work begins, it provides clarity on the quantities of system components required and the installation structure for your NORIT system. From planning to installation – NORIT is here to support you every step of the way.

Ready for your individual installation plan?

Upload your floor plan – we’ll take care of the rest.

Frequently Asked Questions & Answers