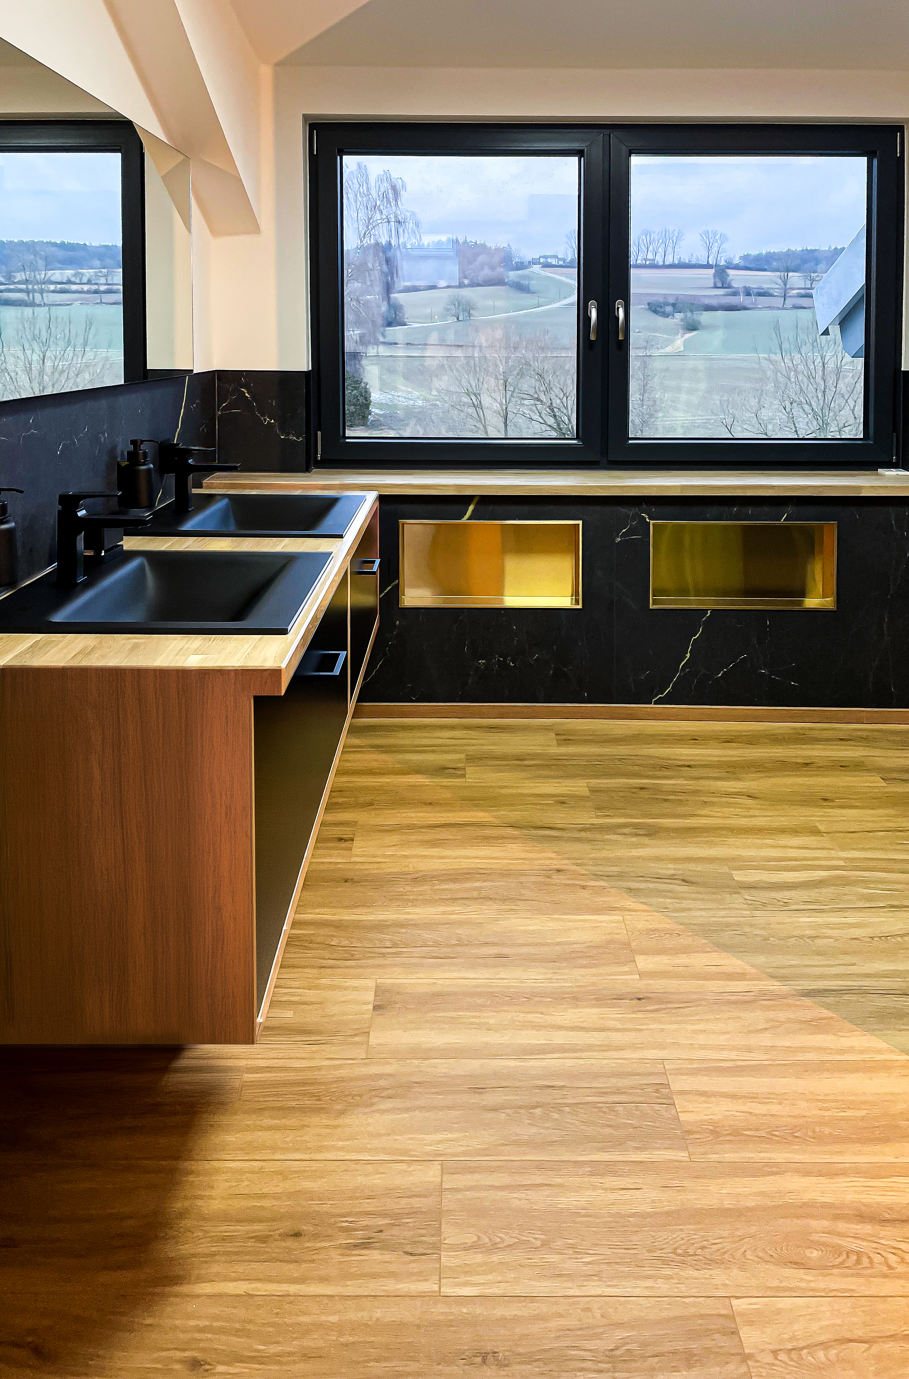
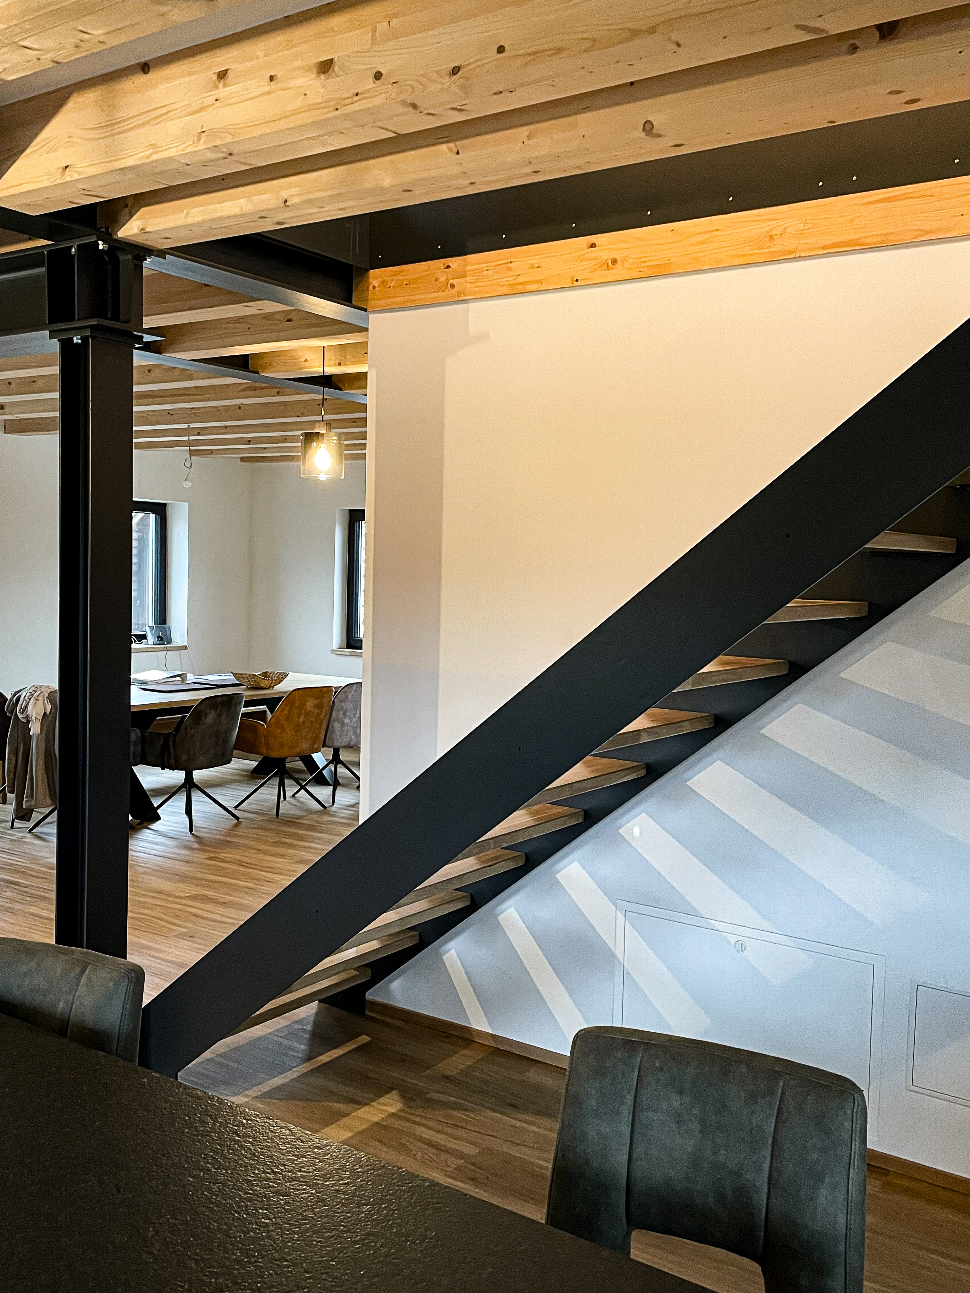
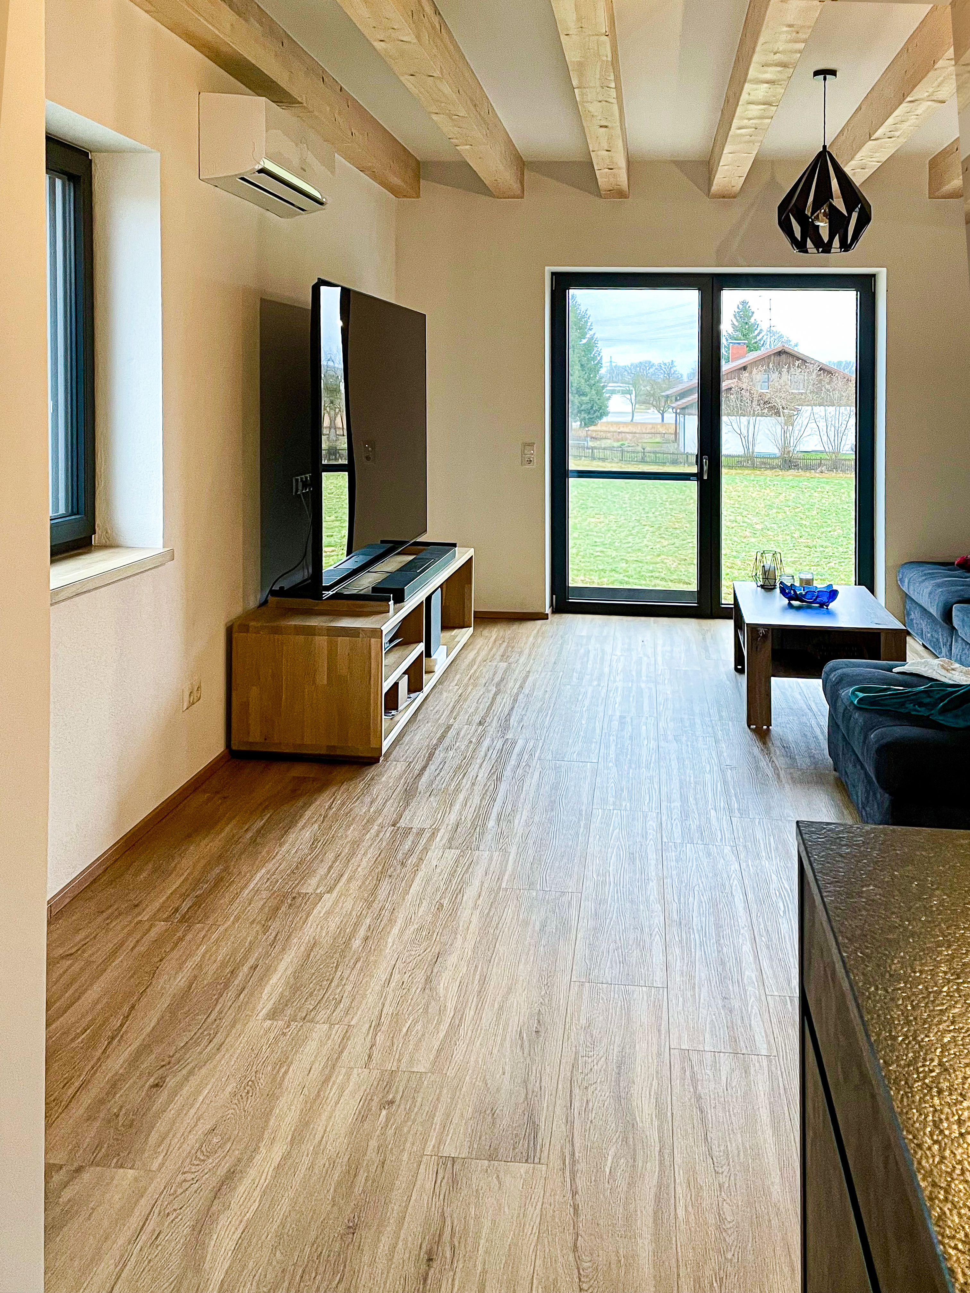
In the district of Rottal-Inn in Lower Bavaria, near Roßbach, a farmhouse dating from the 1940s has been comprehensively refurbished and is now used as a contemporary residential building. The former Fischerhof combines the characteristic building fabric of a rural existing structure with modern requirements for energy efficiency, living comfort, and indoor climate. Over approximately 270 m² of living space across three storeys, an open spatial layout was created, characterised by high-quality materials and contemporary design.
At the same time, the original character of the building remains visible: existing structures were preserved, reinterpreted, and complemented with contemporary elements. One example is the heated winter garden, which, through the combination of glass and timber, acts as a light-filled transitional space between interior and exterior.
As part of the refurbishment, Lindner GFT GmbH played a key role in implementing a heating concept with the NORIT TE 20 Therm GF underfloor heating system. The aim was to integrate a surface heating solution that meets the requirements of the existing structure while ensuring uniform heat distribution.
The system used is characterised by a low build-up height of 23 mm, allowing it to be precisely integrated into the existing building fabric. This proved particularly important when dealing with varying ceiling constructions and limited structural heights. Installation was carried out on a prepared substrate consisting of cement-bound loose-fill insulation and a 60 mm thick wood fibre insulation board, which levelled out irregularities while also addressing building physics requirements.
The boards used in the floor build-up perform a load-distributing function and, thanks to their tongue-and-groove system, allow precise installation without additional screwing. This structural solution simplified the installation process and supported efficient execution within the existing building.
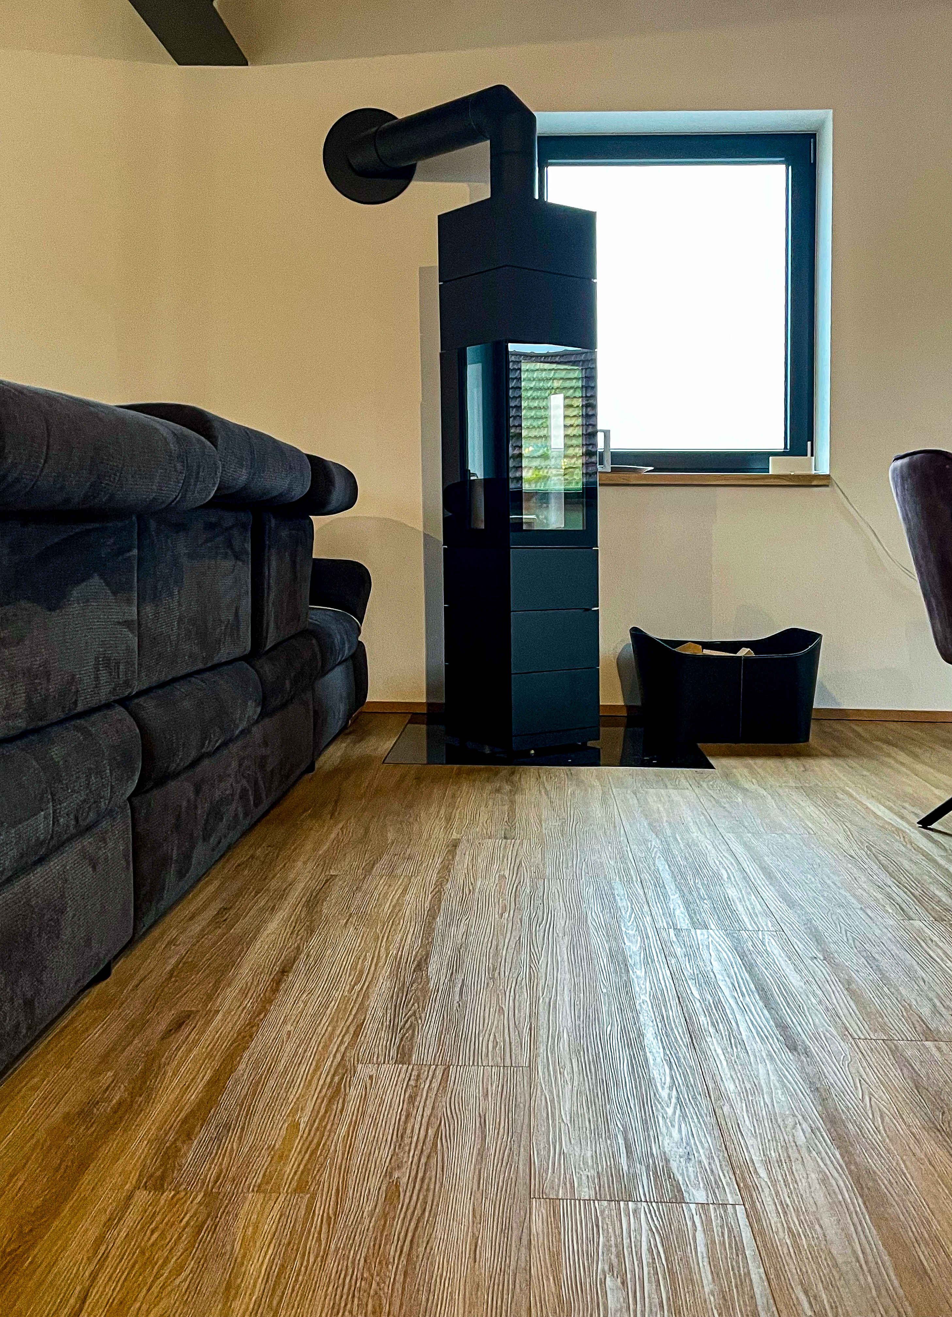
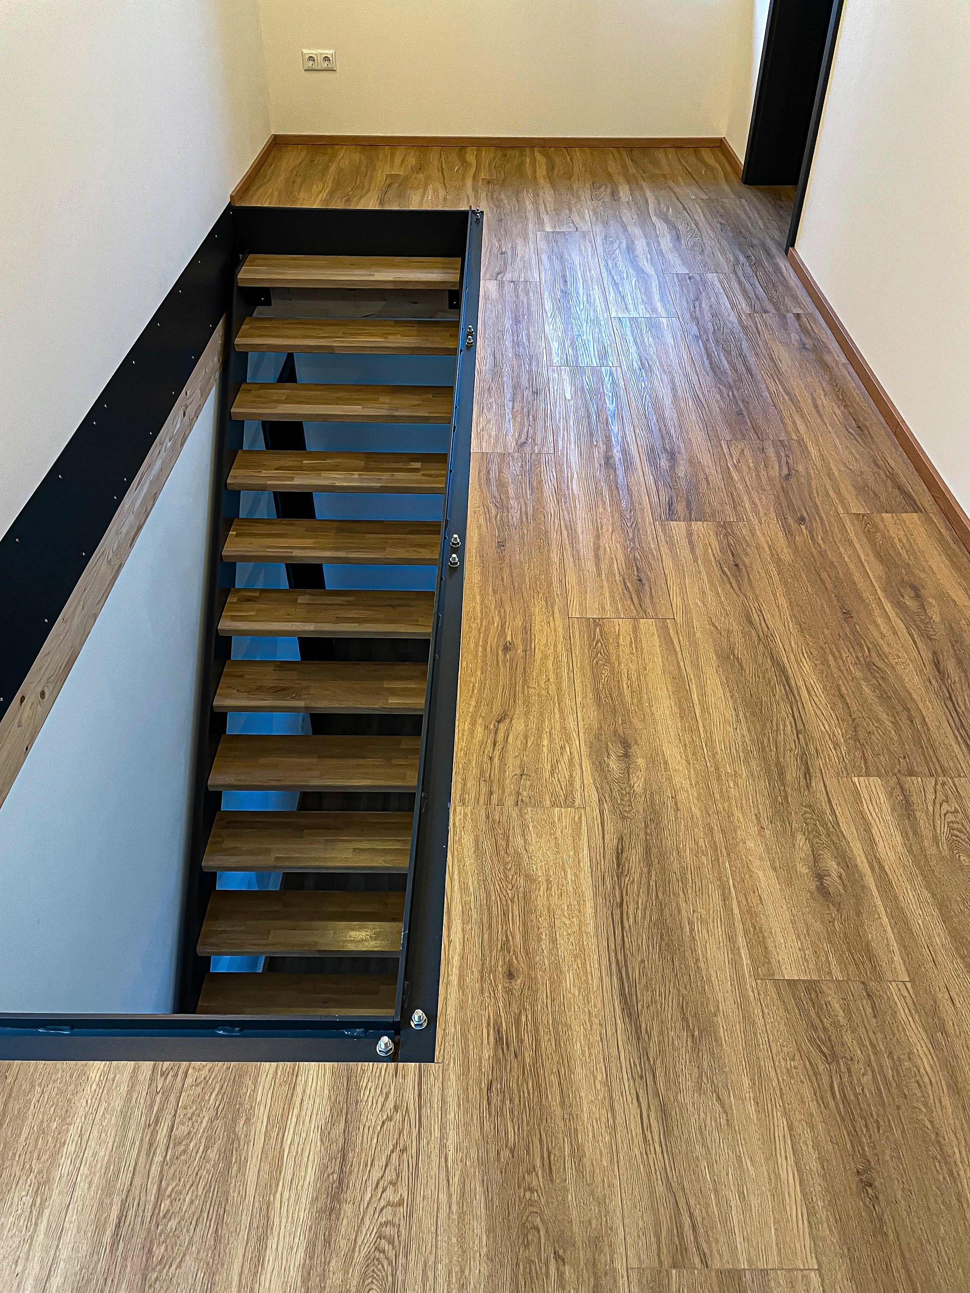
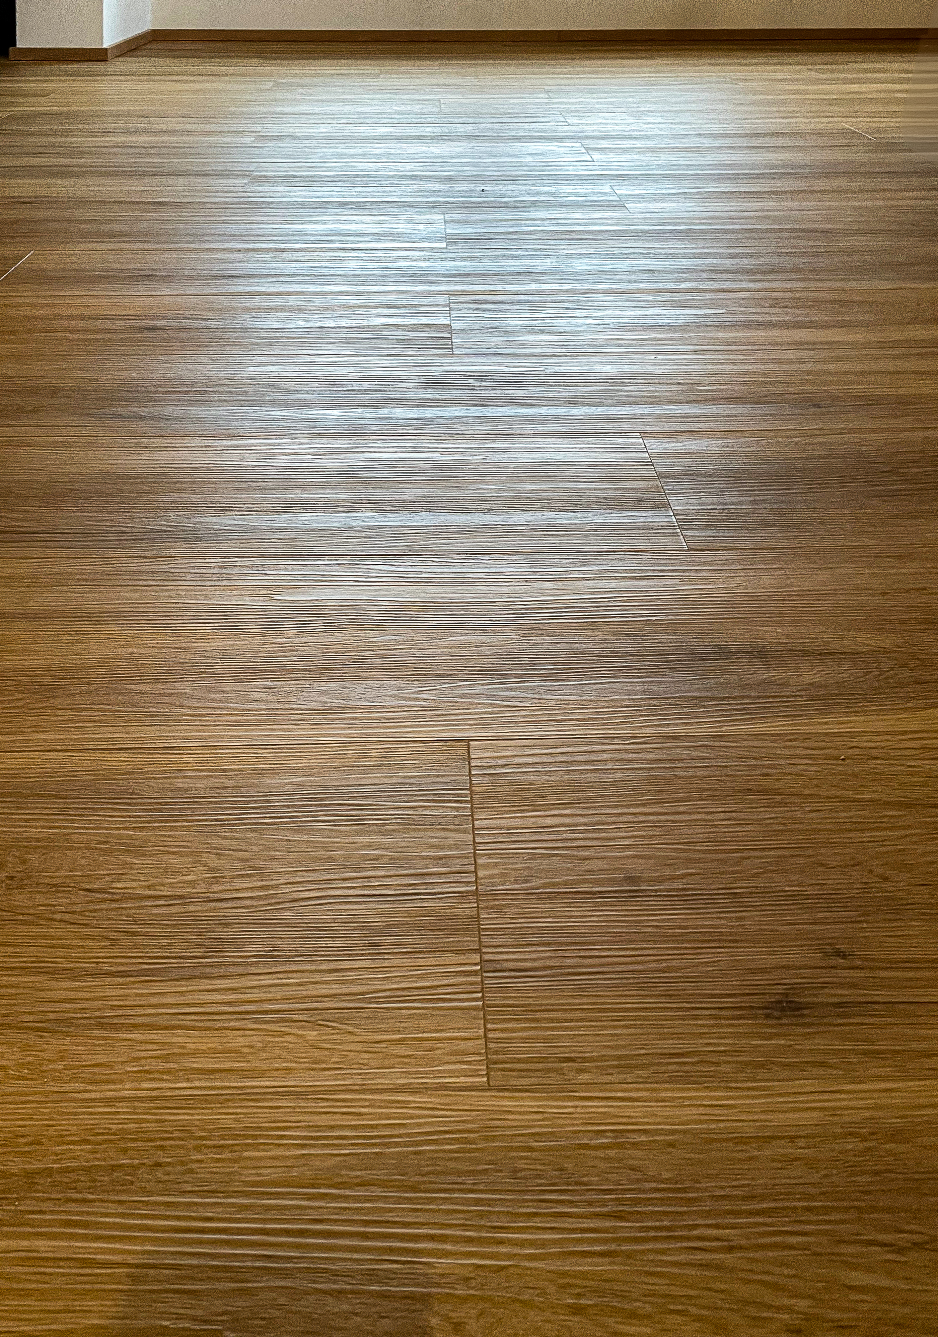
A vinyl floor in a wooden look was selected as the surface finish, offering a robust surface and an attractive appearance. It combines functional properties such as ease of maintenance and durability with uniform heat distribution from the integrated surface heating system, contributing to a stable indoor climate.
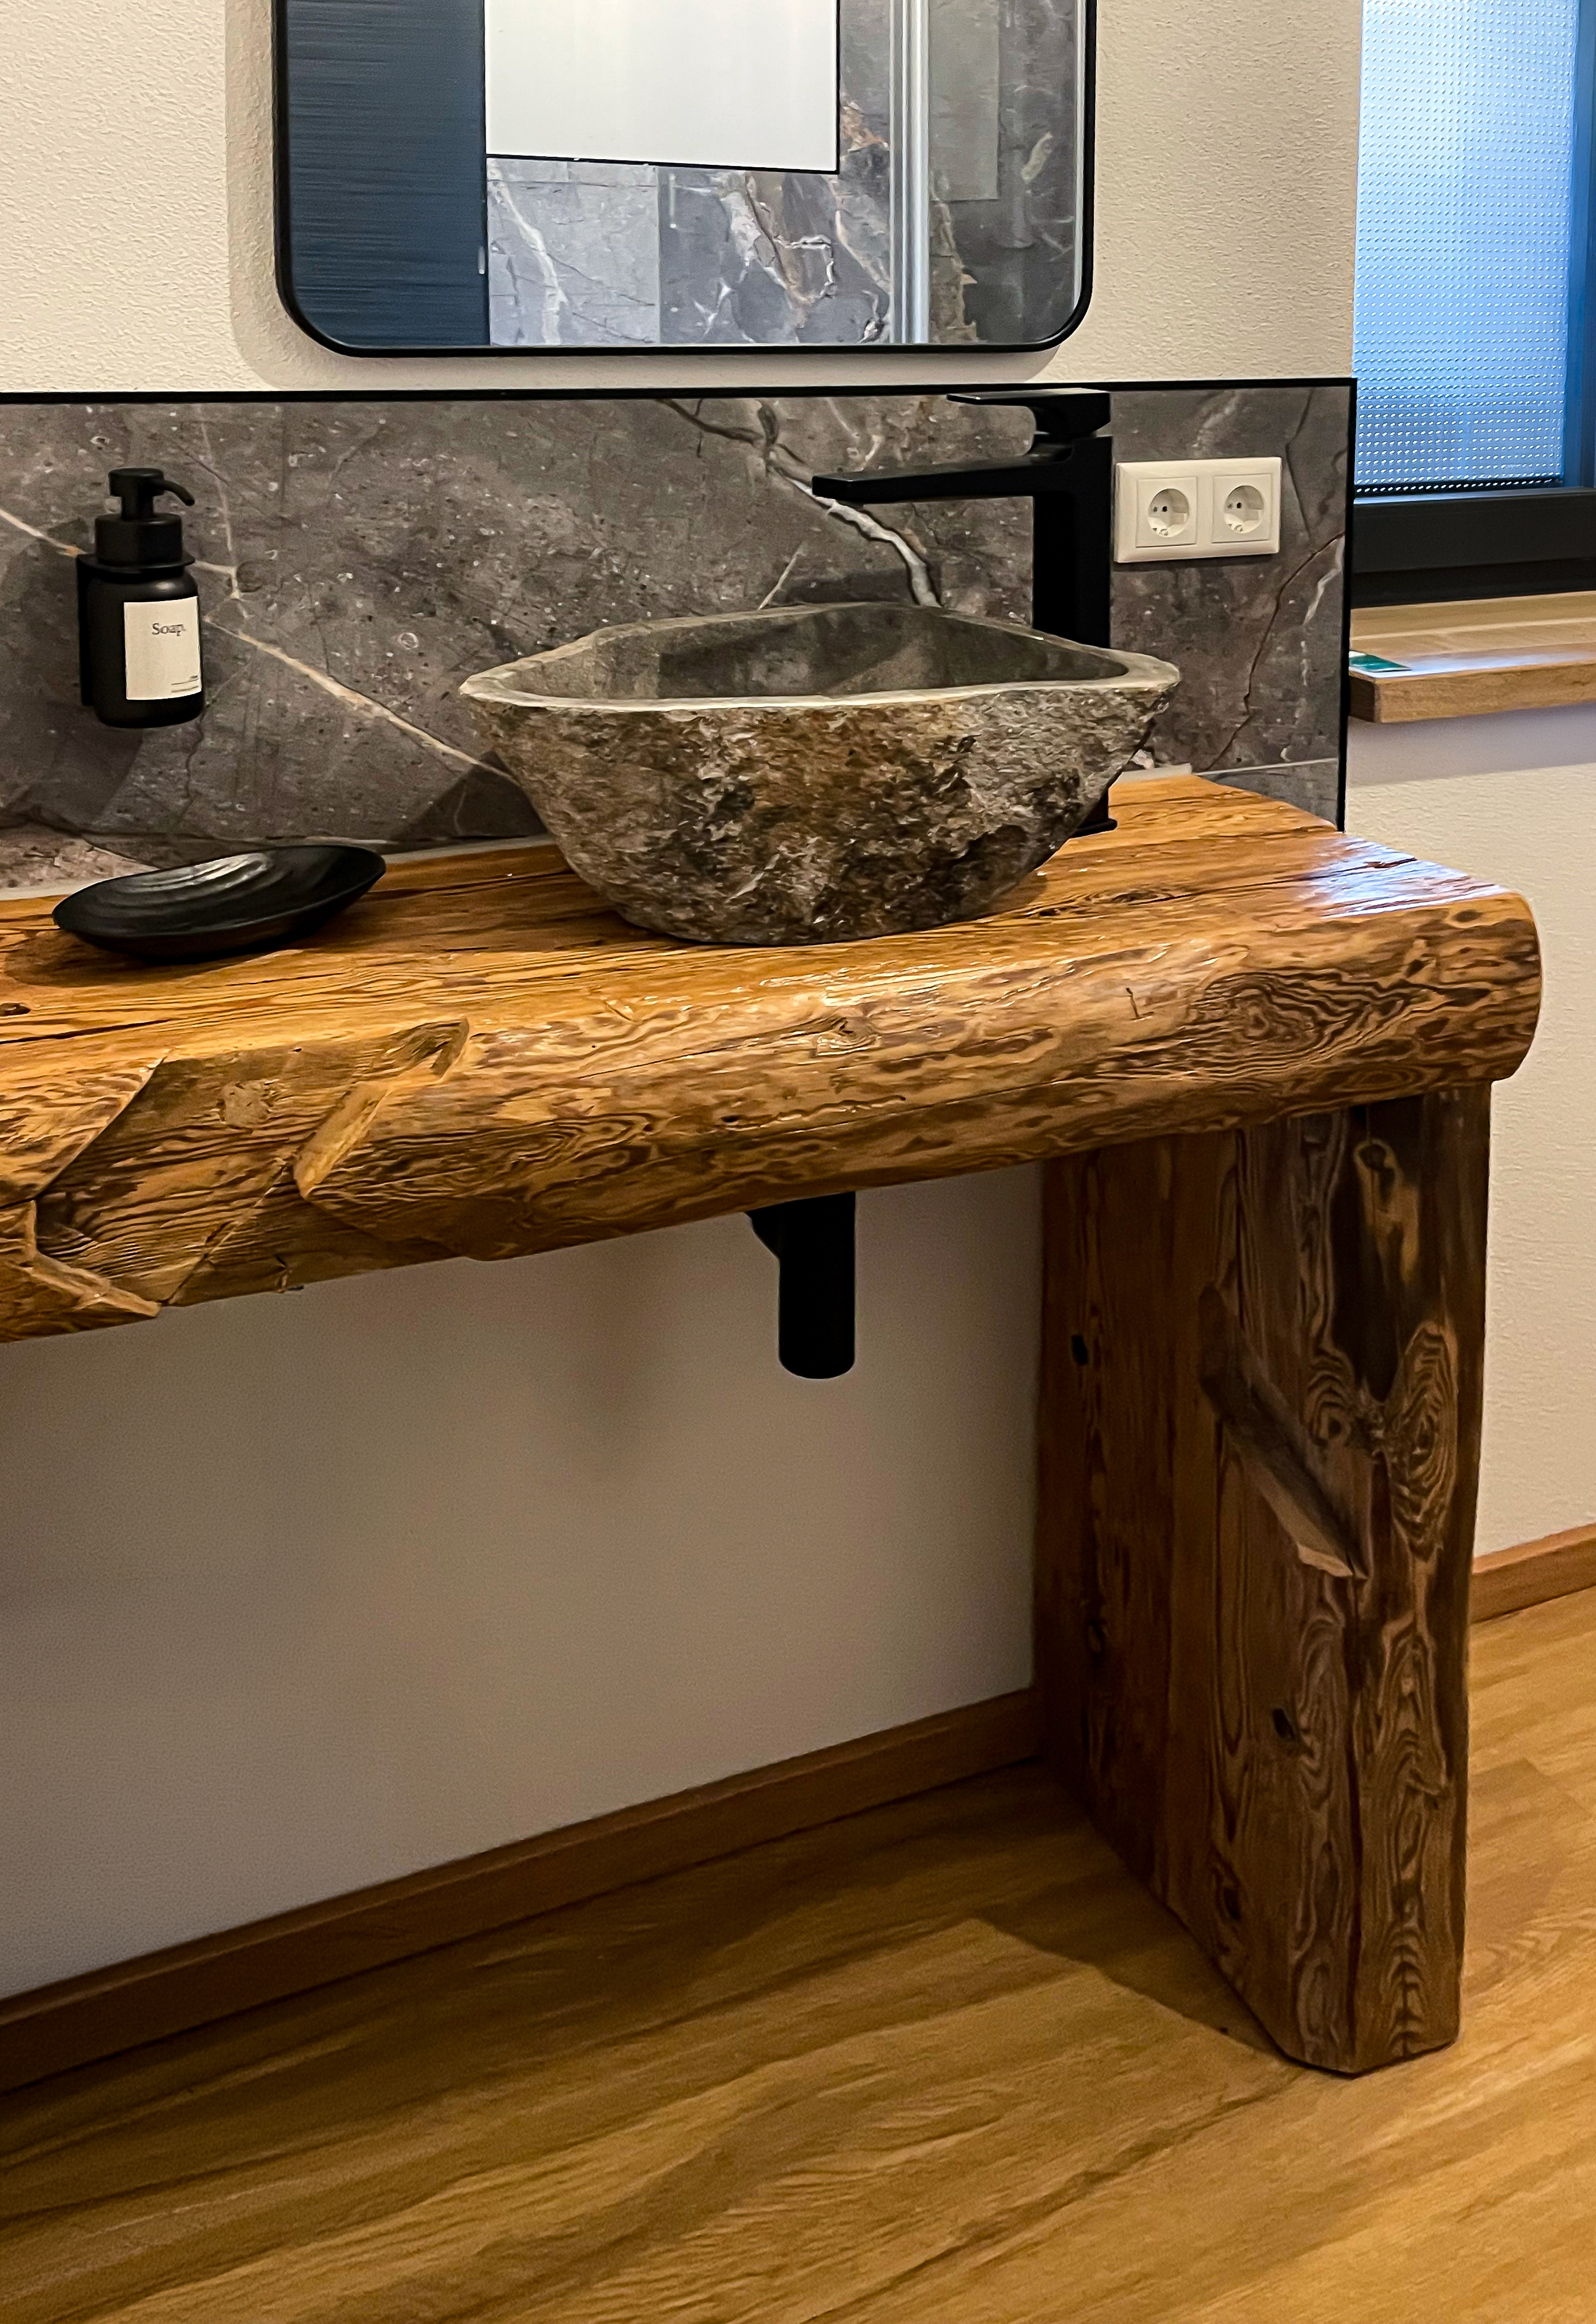
During the renovation of the Fischerhof, existing building components were deliberately integrated into the new usage concept. The base structure of the washbasins was created using reclaimed elements from the original roof truss.
Dry screed panels with integrated underfloor heating were used in the floor build-up. These panels are partly made from recycled raw materials, which were processed at our in-house recycling facility.
This approach combined existing building fabric with modern building services technology, reduced the use of new raw materials, and ensured a high level of comfort in all rooms.
Project: Renovation of the Fischerhof in Roßbach
Building Type: Residential building
Zip/City: 94439 Roßbach
Country: Germany
Completion: from 2024 to 2025
Company: Lindner Gipsfaser- und Trockenbau produkte GmbH
NORIT Underfloor Heatings